

Listing Courtesy of: STRATEGIC MLS ALLIANCE / Listed By: Terri McGriff-Waldrop, ERA Waldrop Real Estate
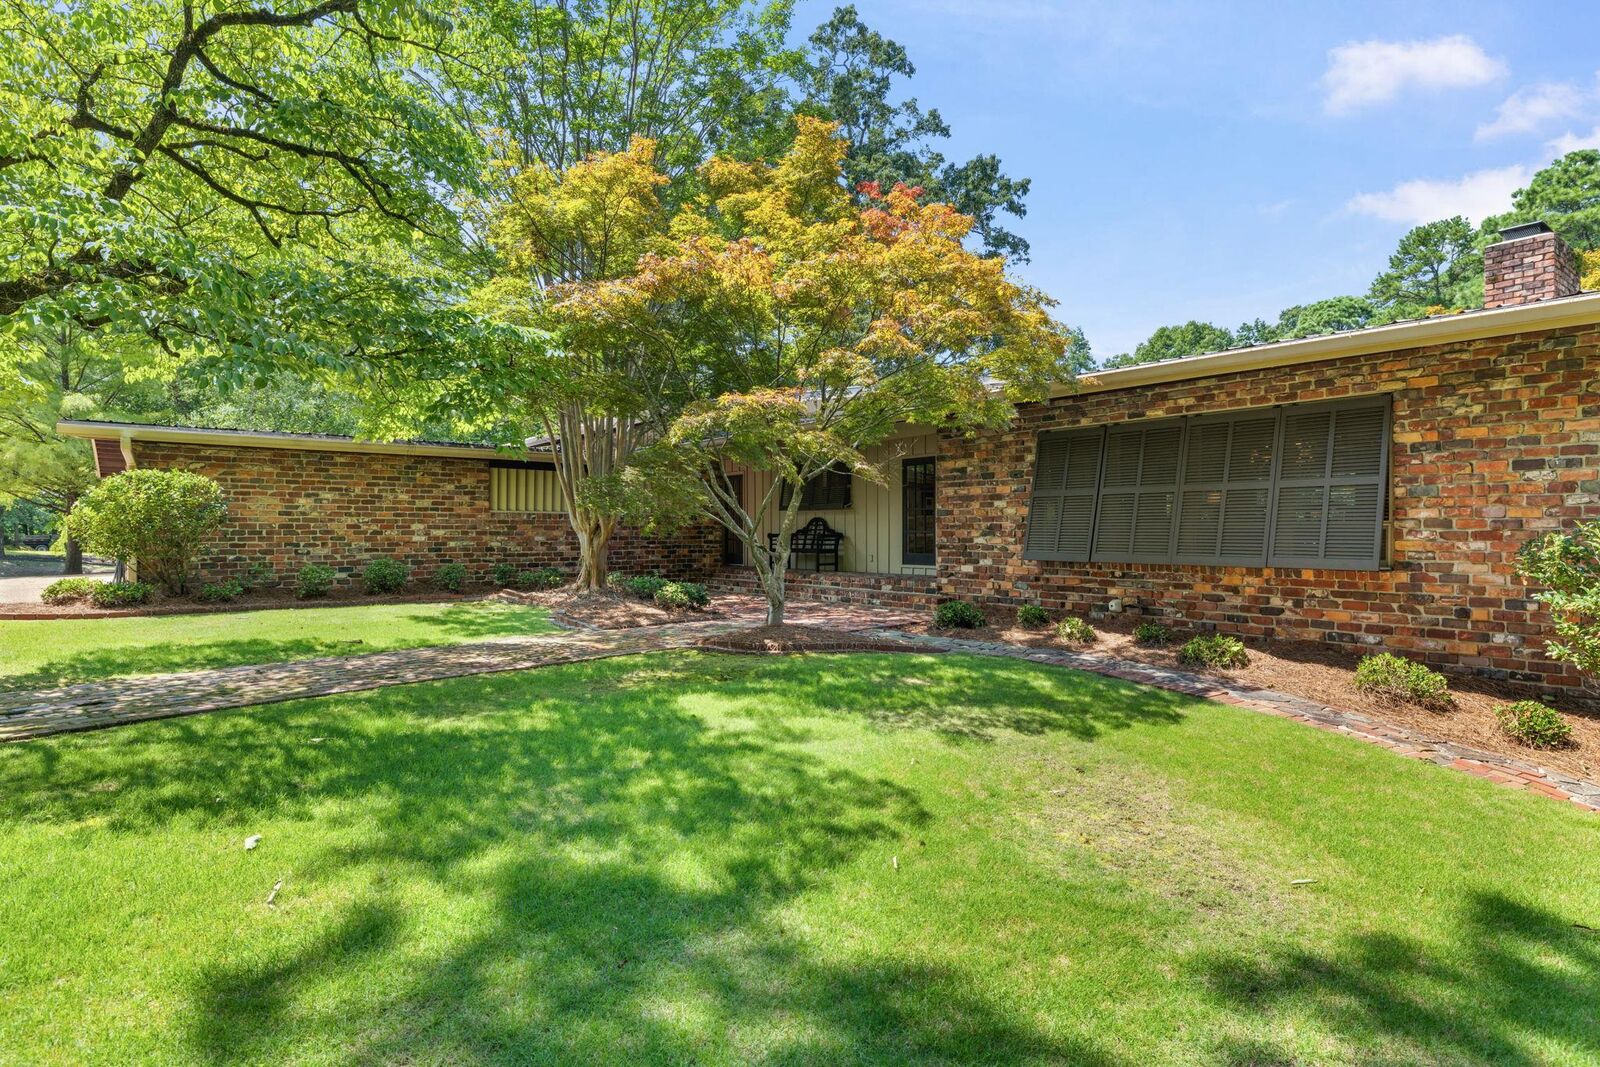
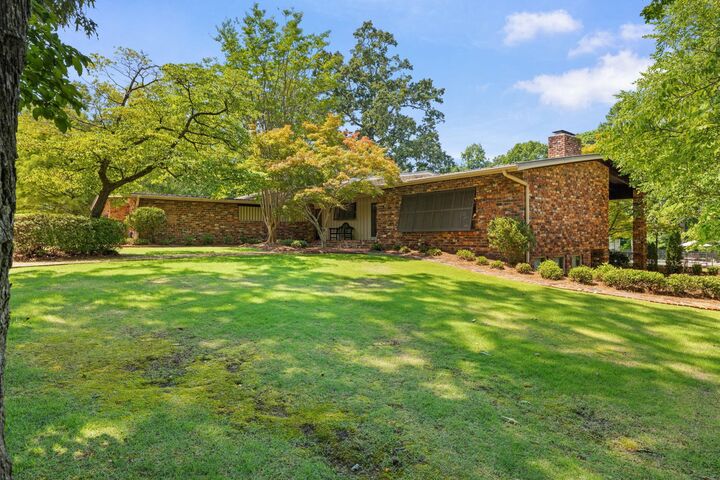
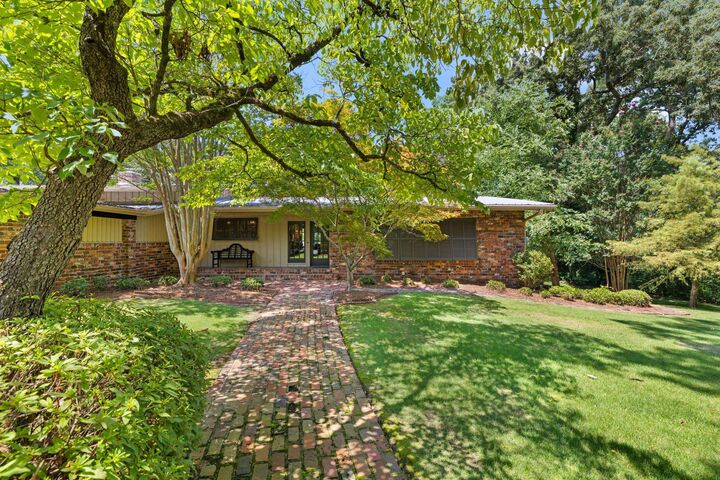
1537 Woodard Dr Cullman, AL 35055
Active (12 Days)
$999,000 (USD)
MLS #:
530776
530776
Taxes
$2,986
$2,986
Lot Size
1.69 acres
1.69 acres
Type
Single-Family Home
Single-Family Home
Year Built
1959
1959
Style
Mid Century Modern
Mid Century Modern
County
Blount County
Blount County
Community
Cullman
Cullman
Listed By
Terri McGriff-Waldrop, ERA Waldrop Real Estate
Source
STRATEGIC MLS ALLIANCE
Last checked Sep 1 2026 at 3:43 AM GMT+0000
STRATEGIC MLS ALLIANCE
Last checked Sep 1 2026 at 3:43 AM GMT+0000
Bathroom Details
- Full Bathrooms: 4
- Half Bathroom: 1
Interior Features
- His and Hers Closets
- Ceiling - Smooth
- Counters-Quartz
- Double Vanity
- Entrance Foyer
- Ceilings-Beamed
Kitchen
- Dishwasher
- Microwave
- Refrigerator
- Stainless Steel Appliance(s)
- Gas Range
Lot Information
- Level
- Private
- Corner Lot
- Landscaped
- Sprinkler System
Property Features
- Fireplace: Great Room
- Fireplace: Basement
- Fireplace: Outside
- Foundation: Block
Heating and Cooling
- Central Air
Basement Information
- Finished
- Daylight
Pool Information
- Gunite
- Fenced
Flooring
- Carpet
- Wood
- Tile
Exterior Features
- Roof: Metal
Utility Information
- Sewer: Public Sewer
School Information
- Elementary School: Cullman
- Middle School: Cullman Middle
- High School: Cullman
Living Area
- 6,050 sqft
Location
Disclaimer: Copyright 2026 Strategic MLS Alliance. All rights reserved. This information is deemed reliable, but not guaranteed. The information being provided is for consumers’ personal, non-commercial use and may not be used for any purpose other than to identify prospective properties consumers may be interested in purchasing. Data last updated 8/31/26 20:43

Description