

Listing Courtesy of: STRATEGIC MLS ALLIANCE / Listed By: Weichert Realtors Cullman
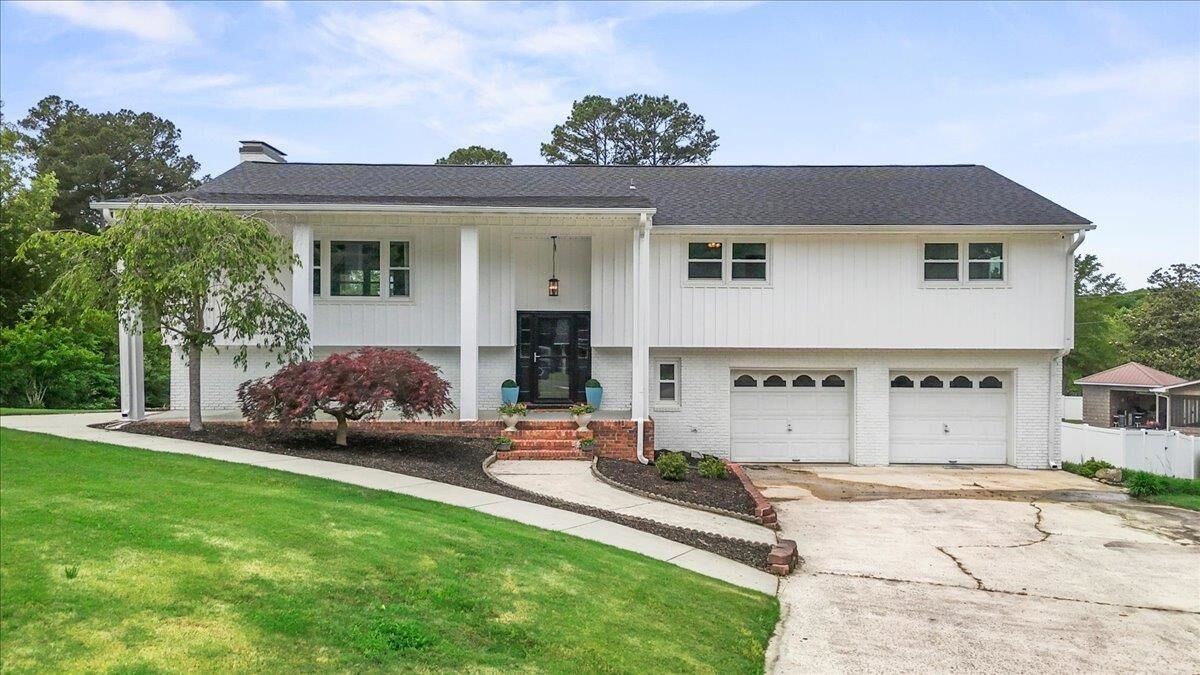
919 Brentwood Dr NE Cullman, AL 35055
Active (141 Days)
$449,000 (USD)
MLS #:
528621
528621
Taxes
$1,296(2025)
$1,296(2025)
Lot Size
0.94 acres
0.94 acres
Type
Single-Family Home
Single-Family Home
Year Built
1970
1970
Style
2 Story
2 Story
County
Cullman County
Cullman County
Community
None
None
Listed By
Lindsey Ray, Weichert Realtors Cullman
Source
STRATEGIC MLS ALLIANCE
Last checked Jul 17 2026 at 9:35 PM GMT+0000
STRATEGIC MLS ALLIANCE
Last checked Jul 17 2026 at 9:35 PM GMT+0000
Bathroom Details
- Full Bathrooms: 3
Interior Features
- Ceiling Fan(s)
- His and Hers Closets
- Open Floorplan
- Primary Bedroom Main
- Ceiling - Smooth
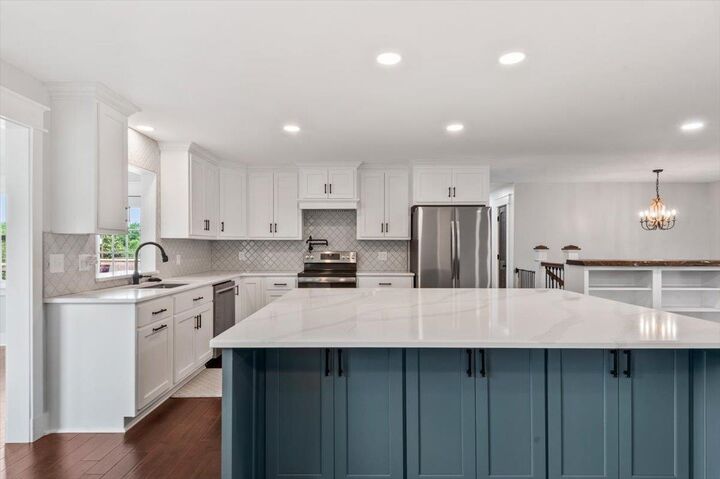
- Kitchen Island
- Walk-In Closet(s)
- Primary Shower & Tub
- Counters-Quartz
- Double Vanity
- Recessed Lighting
- Tile Shower
- Entrance Foyer
- Storage
Kitchen
- Dishwasher
- Electric Range
- Microwave
- Refrigerator
- Stainless Steel Appliance(s)
- Tankless Water Heater
- Double Oven
- Ice Maker
- Exhaust Fan
- Vented Exhaust Fan
Subdivision
- Brentwood
Lot Information
- Level
- Back Yard
- City Lot
- Cleared
- Landscaped
- Front Yard
Property Features
- Foundation: Block
Heating and Cooling
- Central
- Natural Gas
- Fireplace(s)
- Ceiling Fan(s)
- Central Air
- Electric
Basement Information
- Partially Finished
Pool Information
- None
Flooring
- Ceramic Tile
Exterior Features
- Roof: Architectual/Dimensional
Utility Information
- Utilities: Electricity Connected, Water Connected, Sewer Connected, Natural Gas Connected
- Sewer: Public Sewer
School Information
- Elementary School: East Elementary
- Middle School: Cullman Middle
- High School: Cullman
Parking
- Driveway
- Concrete
- Basement
- Garage Faces Front
Stories
- 2 Story
Living Area
- 3,186 sqft
Listing Price History
Date
Event
Price
% Change
$ (+/-)
Jun 15, 2026
Price Changed
$449,000
-5%
-$26,000
May 01, 2026
Listed
$475,000
-
-
Location
Disclaimer: Copyright 2026 Strategic MLS Alliance. All rights reserved. This information is deemed reliable, but not guaranteed. The information being provided is for consumers’ personal, non-commercial use and may not be used for any purpose other than to identify prospective properties consumers may be interested in purchasing. Data last updated 7/17/26 14:35

Description